
Market Report
Sign up today to stay updated on what’s happening in your local real estate market.

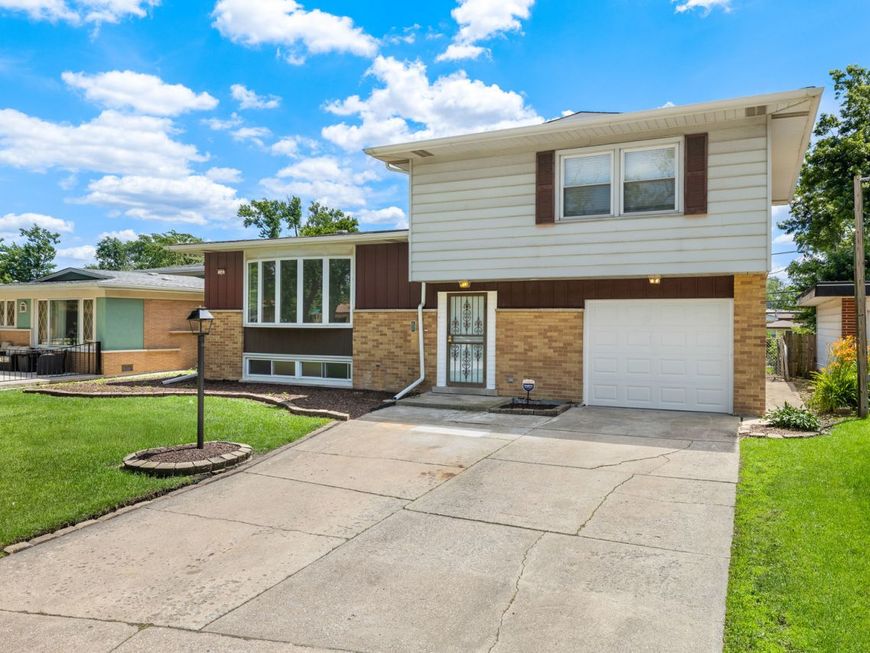
146 Pleasant Drive Chicago Heights, IL 60411
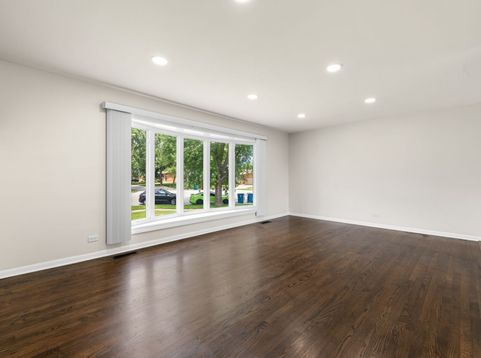
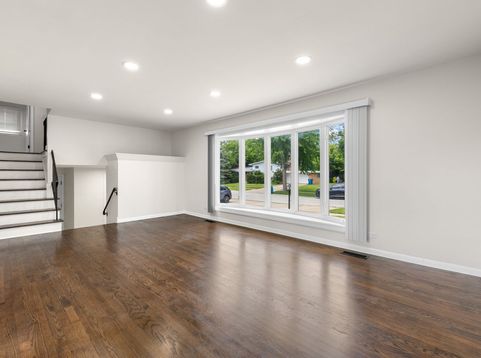
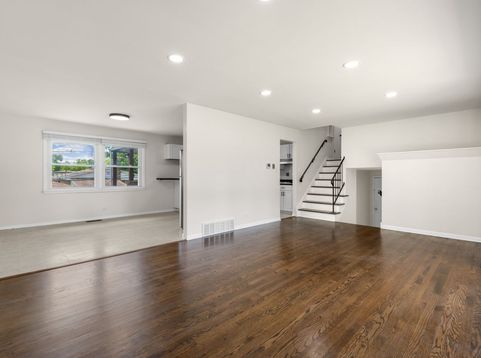
Beautifully renovated and exceptionally spacious 4-bedroom, 2.5-bath split-level home on a quiet residential street in the highly sought-after Homewood-Flossmoor High School District. This move-in-ready home offers freshly refinished hardwood floors, new luxury vinyl plank flooring, fresh paint throughout, updated electrical, and brand-new recessed lighting in both the living room and expansive lower-level family room. The sun-filled living room welcomes you with abundant natural light, while the oversized lower-level family room features a cozy fireplace, creating the perfect space for entertaining, relaxing, or working from home. The updated kitchen is equipped with brand-new stainless steel appliances, including a cooktop, oven, and dishwasher. A separate laundry room includes a brand-new washer and dryer for added convenience. Three generously sized bedrooms are located upstairs, with a versatile fourth bedroom on the main level that's perfect for guests, a home office, or multigenerational living. A large storage closet and ample storage throughout the home provide plenty of space to stay organized. Step outside to a covered deck overlooking the fully fenced backyard-ideal for outdoor dining, entertaining, pets, or play. An attached one-car garage adds everyday convenience. Pets under 50 pounds are welcome for an additional $50 per month, per pet. Available July 6. Seeking tenants who will appreciate and care for this home as if it were their own. Please contact listing agent Amanda Pezzullo directly for prequalification and application instructions. Application Requirements: Household gross income of at least 3x monthly rent, Credit, background, employment, and rental history verification required, No prior evictions, Preferred credit score of 650+, Applicants with credit scores between 600-649 may be considered with an additional security deposit.

Baird & Warner Kimberly Pearson Agent Cell: 847.707.0077 Email
Property Details
Feature Descriptions
Room Information
Schools
Disclaimer: The accuracy of all information regardless of source, including but not limited to square footage and lot size, is deemed reliable but not guaranteed nor warranted and should be personally verified through personal inspection by and/or with the appropriate professionals.
Location
See details and scored characteristics about this location.



Listing Office: Dream Realty Services
Listing Office Phone: 630-202-2602

Member Participants (and their affiliated licensees, if applicable) shall indicate on their websites that IDX information is provided exclusively for consumers’ personal non-commercial use, that it may not be used for any purpose other than to identify prospective properties consumers may be interested in purchasing, that the data is deemed reliable but is not guaranteed by MLS GRID, and that the use of the MLS GRID Data may be subject to an end user license agreement prescribed by the Member Participant’s applicable MLS if any and as amended from time to time. MLS GRID may, at its discretion, require use of other disclaimers as necessary to protect Member Participant, and/or their MLS from liability.
Based on information submitted to the MLS GRID. All data is obtained from various sources and may not have been verified by broker or MLS GRID. Supplied Open House Information is subject to change without notice. All information should be independently reviewed and verified for accuracy. Properties may or may not be listed by the office/agent presenting the information.
Select a format below, new window will open and will prompt you to print.