
Market Report
Sign up today to stay updated on what’s happening in your local real estate market.

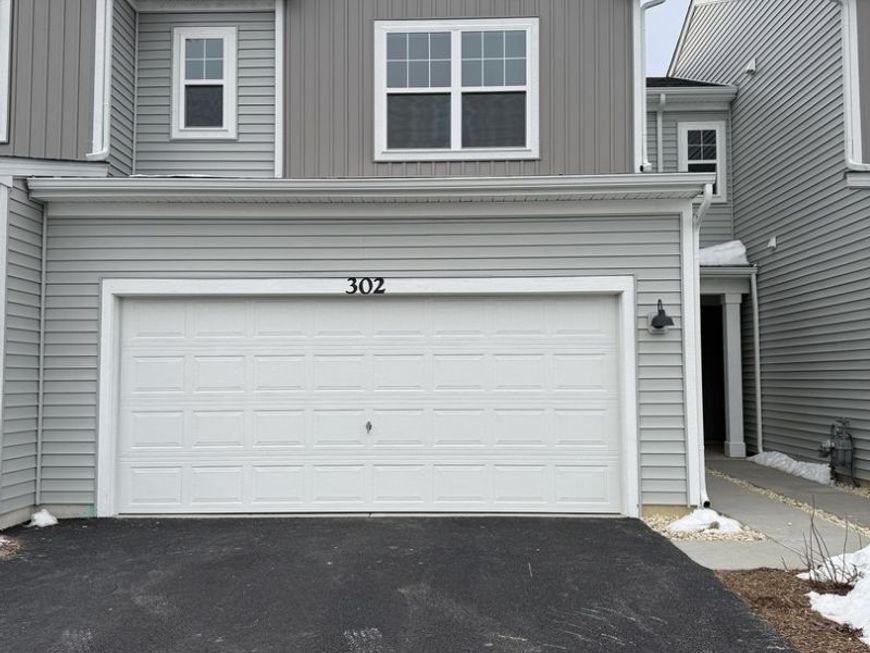
302 Kingsport Drive, Unit 302 South Elgin, IL 60177
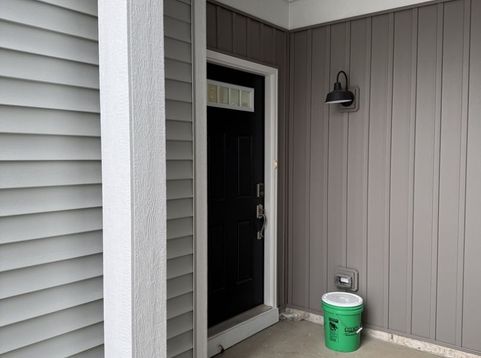
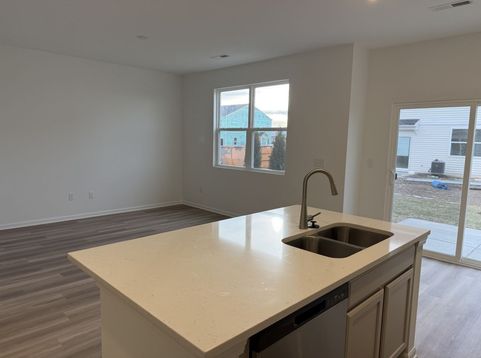
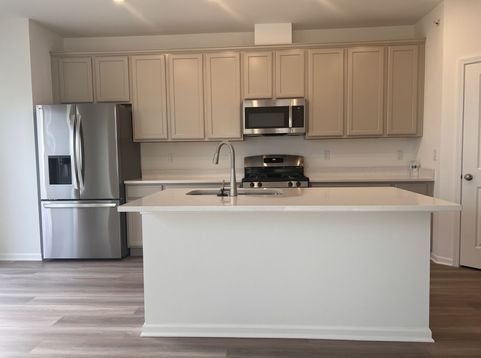
Brand New construction townhome for rent! Welcome to the Harrison, a modern two-story townhome at The Townes at Becketts Landing in South Elgin. This home features a 2-car garage, covered entry, and an open-concept layout. The kitchen offers 42 cabinets, white quartz countertops, a large island, stainless steel appliances, and a walk-in pantry, opening to a dining area and spacious great room. Sliding doors lead to a private concrete patio.Upstairs includes 3 bedrooms, 2 full baths, and second-floor laundry. The primary suite features a walk-in closet and private bath with dual sinks. Additional highlights include a tankless water heater. Park located right next to the unit with easy walk access.The neighborhood boasts a friendly and inclusive community. Minutes to schools, Randall Rd. Shopping, Elgin Metra Train, highways & more! Tenant resp. for all utilities, electric, gas, water/sewer and trash. Min credit score 700 , 3x Monthly rent as income, NO SMOKING.Credit and background checks are required for all applicants aged 18 and over. Preferred qualifications include a minimum of 2 years of employment history and no eviction record.Pets allowed. Pet deposit $250(non refundable), Pet rent $50( per pet).Max 2 pets.Unit available from 08/01/2026.

Baird & Warner Kimberly Pearson Agent Cell: 847.707.0077 Email
Property Details
Feature Descriptions
Room Information
Schools
Disclaimer: The accuracy of all information regardless of source, including but not limited to square footage and lot size, is deemed reliable but not guaranteed nor warranted and should be personally verified through personal inspection by and/or with the appropriate professionals.
Location
See details and scored characteristics about this location.



Listing Office: RE/MAX Action
Listing Office Phone: 630-968-2600

Member Participants (and their affiliated licensees, if applicable) shall indicate on their websites that IDX information is provided exclusively for consumers’ personal non-commercial use, that it may not be used for any purpose other than to identify prospective properties consumers may be interested in purchasing, that the data is deemed reliable but is not guaranteed by MLS GRID, and that the use of the MLS GRID Data may be subject to an end user license agreement prescribed by the Member Participant’s applicable MLS if any and as amended from time to time. MLS GRID may, at its discretion, require use of other disclaimers as necessary to protect Member Participant, and/or their MLS from liability.
Based on information submitted to the MLS GRID. All data is obtained from various sources and may not have been verified by broker or MLS GRID. Supplied Open House Information is subject to change without notice. All information should be independently reviewed and verified for accuracy. Properties may or may not be listed by the office/agent presenting the information.
Select a format below, new window will open and will prompt you to print.