
Market Report
Sign up today to stay updated on what’s happening in your local real estate market.

4520 N 600 East Road Sidell, IL 61876
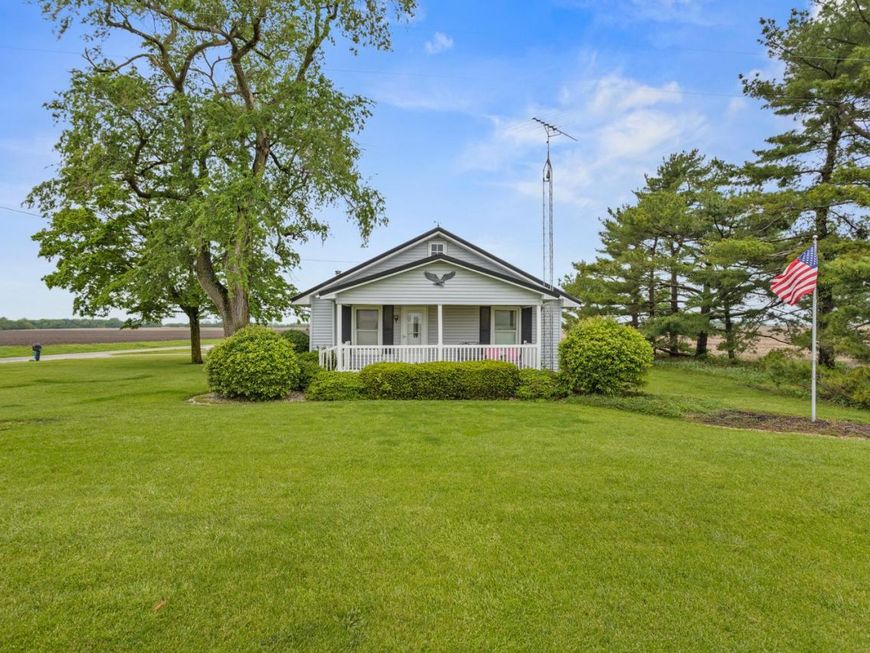
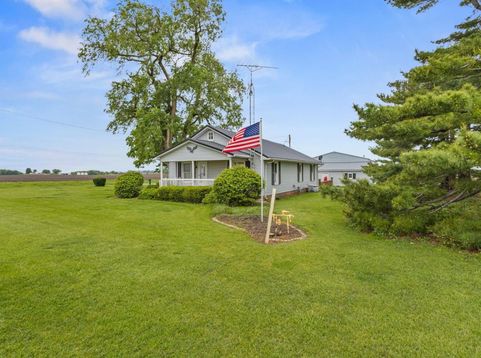
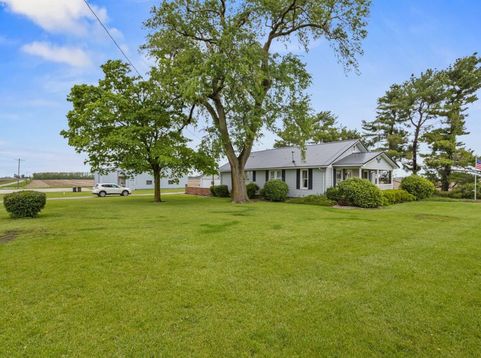
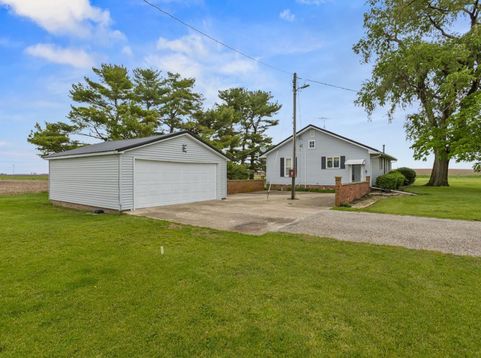
First time offered in nearly 60 years-set on 1 acre with an impressive outbuilding and heated workshop, this one is truly special. Lovingly cared for by the same owners for 59 years, this charming country home is ready for its next chapter. From the cutest covered front porch to the enclosed back porch, you're welcomed into a home filled with warmth and pride of ownership. Inside, you'll find 3 bedrooms, 1 bath, and a cozy fireplace that makes the living space feel like home from the moment you walk in. Major updates have already been taken care of, including a new metal roof (2024), replacement windows throughout, and gutter guards for low-maintenance living. The home is serviced by a high-producing well, and all appliances will stay, making this an easy move-in opportunity. Well maintained over the years with solid construction, this home offers a wonderful canvas for a new owner to add their own personal touches over time. The unfinished basement adds even more potential, already equipped with plumbing for a future bathroom. Outside, the property truly shines with a 2-car detached garage and an impressive 44x110 outbuilding, including a 44x30 heated workshop-ideal for hobbies, storage, or small business use. A rare opportunity to own a well-loved home with space, updates, and room to grow-don't miss your chance to make it yours.

Baird & Warner Kimberly Pearson Agent Cell: 847.707.0077 Email
Property Details
Feature Descriptions
Room Information
Schools
Disclaimer: The accuracy of all information regardless of source, including but not limited to square footage and lot size, is deemed reliable but not guaranteed nor warranted and should be personally verified through personal inspection by and/or with the appropriate professionals.
Location
See details and scored characteristics about this location.



Listing Office: eXp Realty-Champaign
Listing Office Phone: 888-574-9405

Member Participants (and their affiliated licensees, if applicable) shall indicate on their websites that IDX information is provided exclusively for consumers’ personal non-commercial use, that it may not be used for any purpose other than to identify prospective properties consumers may be interested in purchasing, that the data is deemed reliable but is not guaranteed by MLS GRID, and that the use of the MLS GRID Data may be subject to an end user license agreement prescribed by the Member Participant’s applicable MLS if any and as amended from time to time. MLS GRID may, at its discretion, require use of other disclaimers as necessary to protect Member Participant, and/or their MLS from liability.
Based on information submitted to the MLS GRID. All data is obtained from various sources and may not have been verified by broker or MLS GRID. Supplied Open House Information is subject to change without notice. All information should be independently reviewed and verified for accuracy. Properties may or may not be listed by the office/agent presenting the information.
Select a format below, new window will open and will prompt you to print.